
Sydney Children’s Hospital
Vision

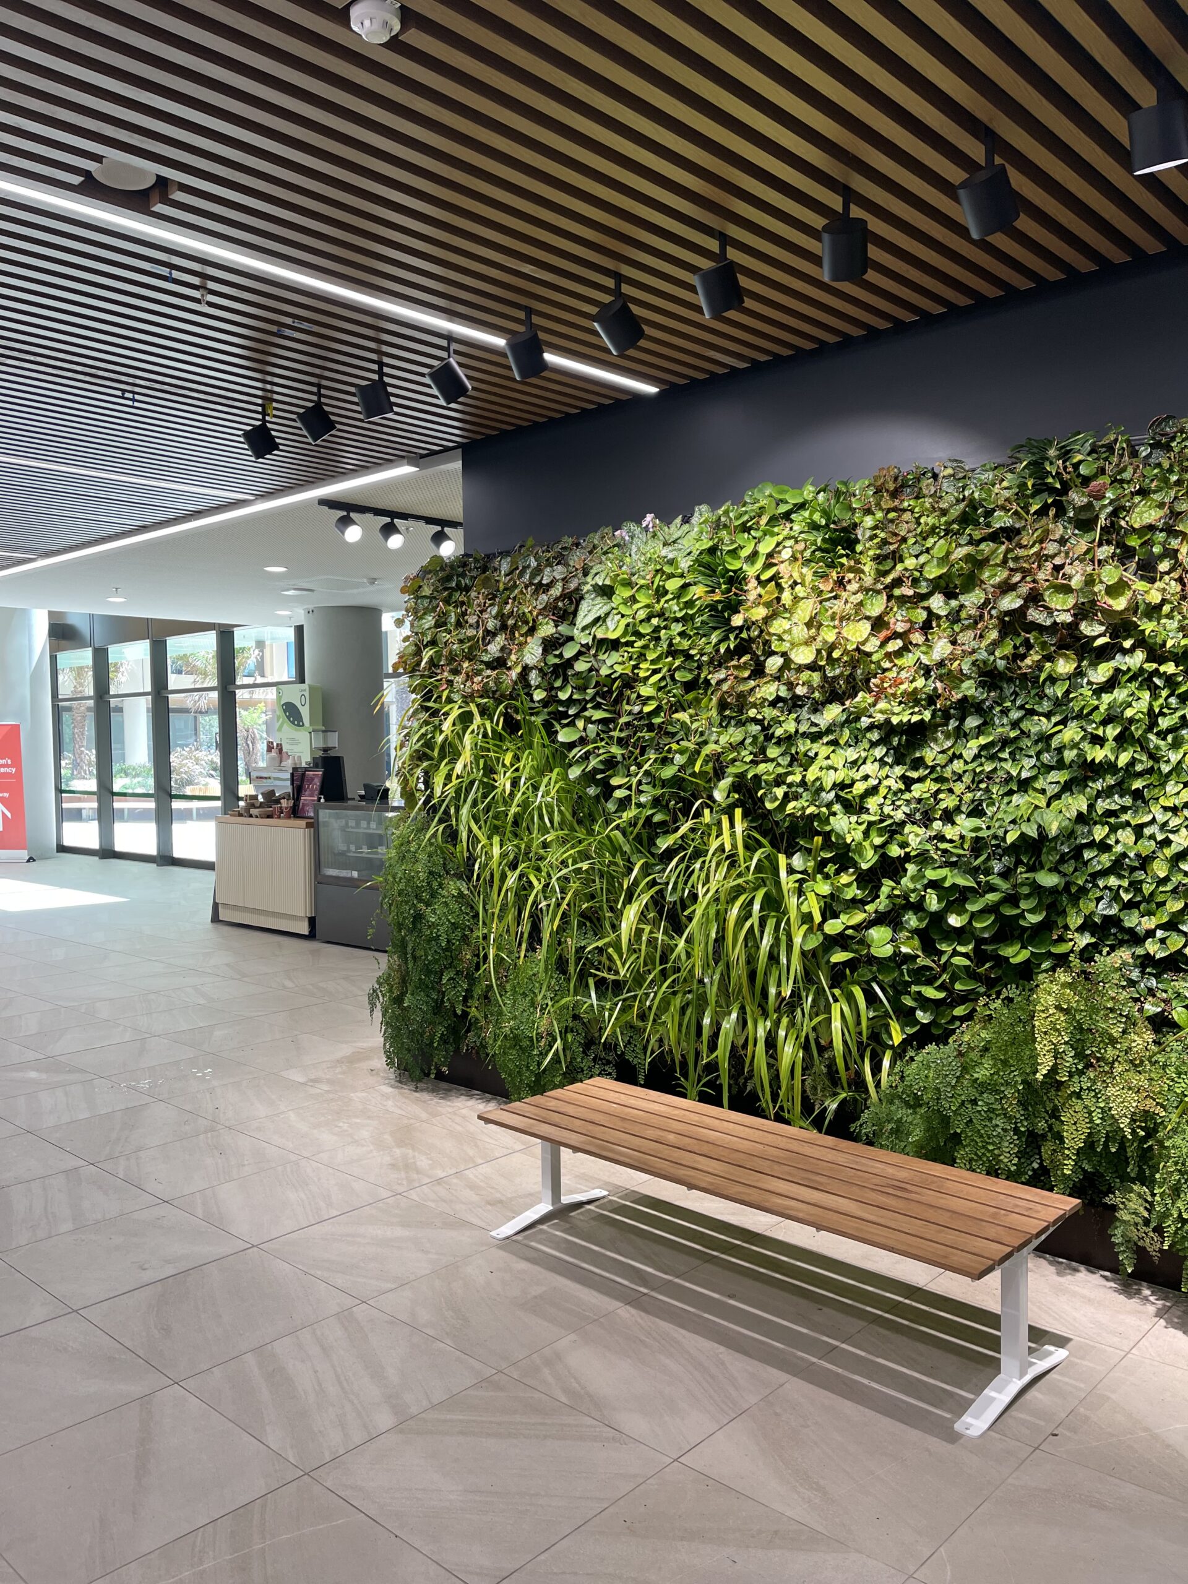
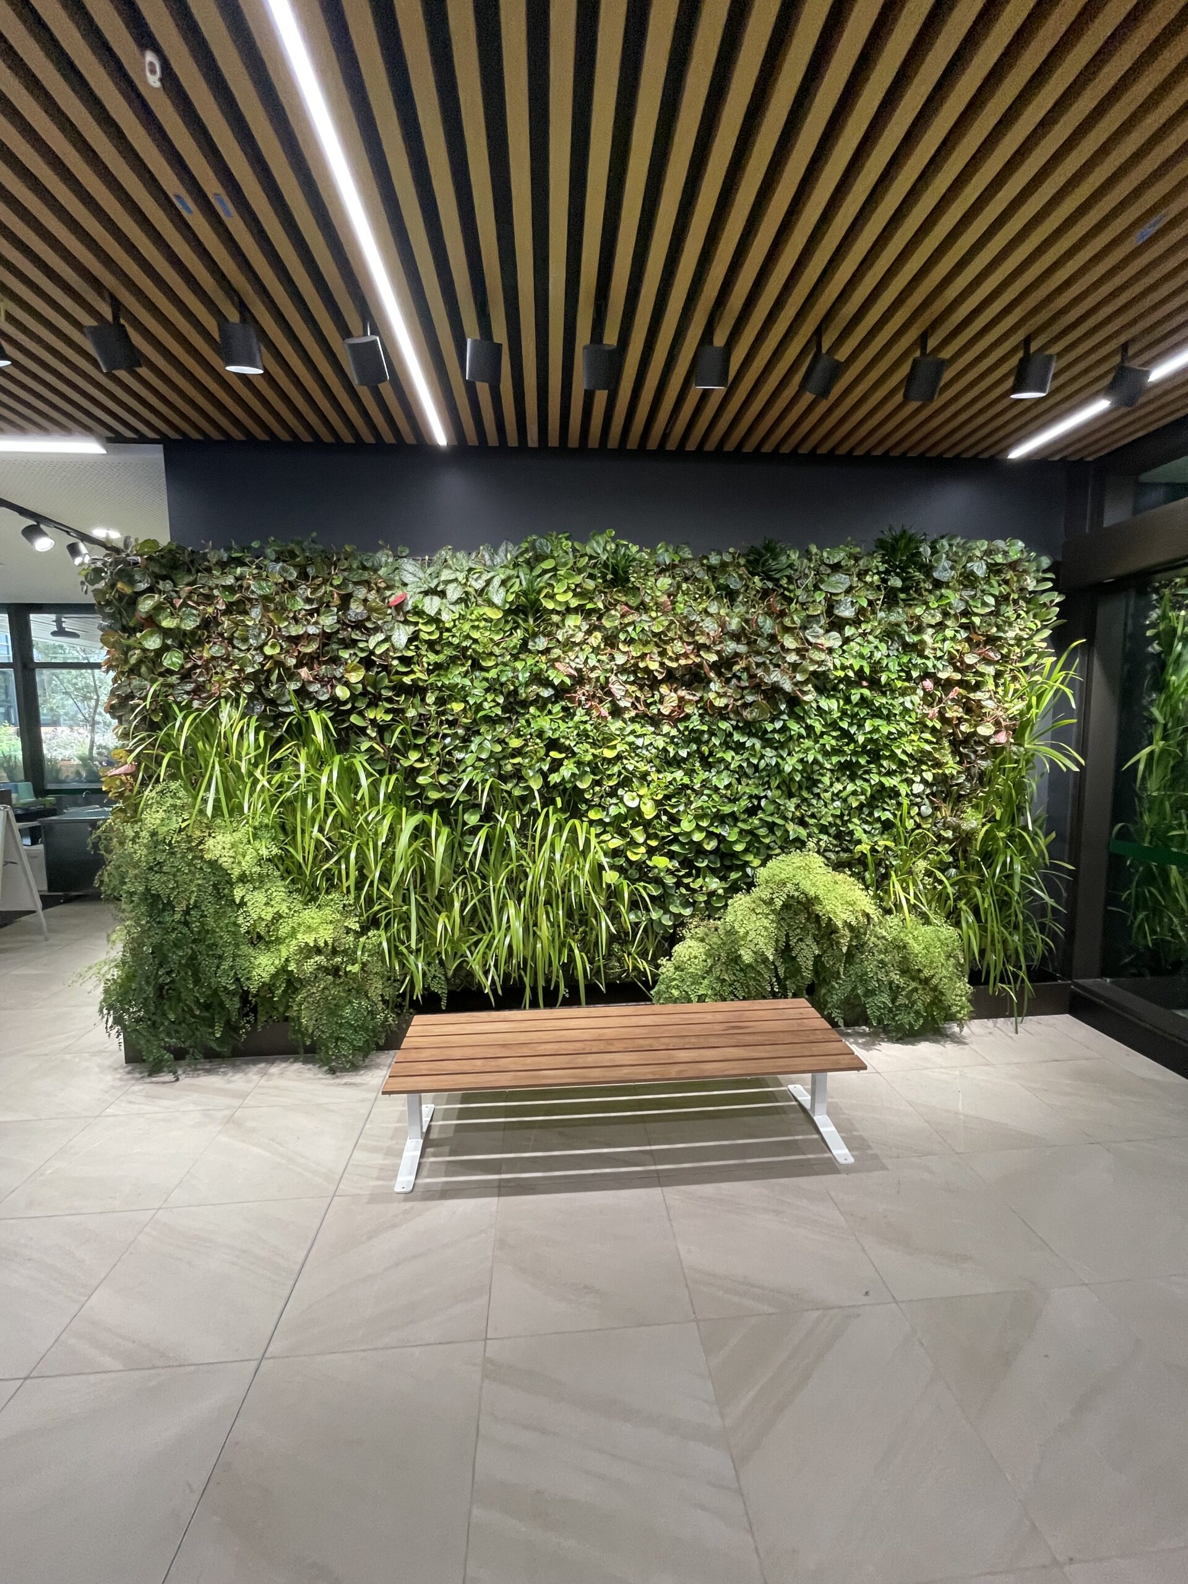
Designed to soften the clinical experience, this project creates a continuous corridor of lush, textured planting that guides visitors from the entrance through to reception. The greenwall introduces a calming connection to nature, transforming an otherwise sterile arrival experience into a welcoming and restorative environment.
How We Helped
The project presented several unique challenges, including structural limitations, varying environmental conditions, and strict healthcare requirements.
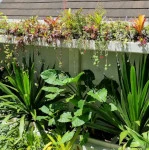

To accommodate the available structure, we engineered a self-supporting greenwall framework that minimised loads on the existing wall while maintaining long-term stability. A carefully curated planting palette of non-toxic, child-safe species was developed to meet the requirements of the healthcare setting.
The greenwall extends from an external environment, through an airlock, and into a conditioned indoor space. To maintain the appearance of one seamless living landscape, plant selections were tailored to suit each microclimate while delivering a consistent visual outcome.
Specialised grow lighting was integrated to support healthy plant growth in low-light areas, while a smart irrigation system with remote monitoring provides real-time performance data, helping ensure optimal plant health and proactive maintenance management.
Partners
Client: NSW Health
Builder: John Holland
Architect: Billard Leece
Landscaper: Leathwood
Project Details:
Size: 70m2
Installed: 2025
Estimated no. of plants: 2,100
Category
RECLAIM YOUR BUILT ENVIRONMENT FOR NATURE