
Revitalised Deck
Revitalised Deck
Vision
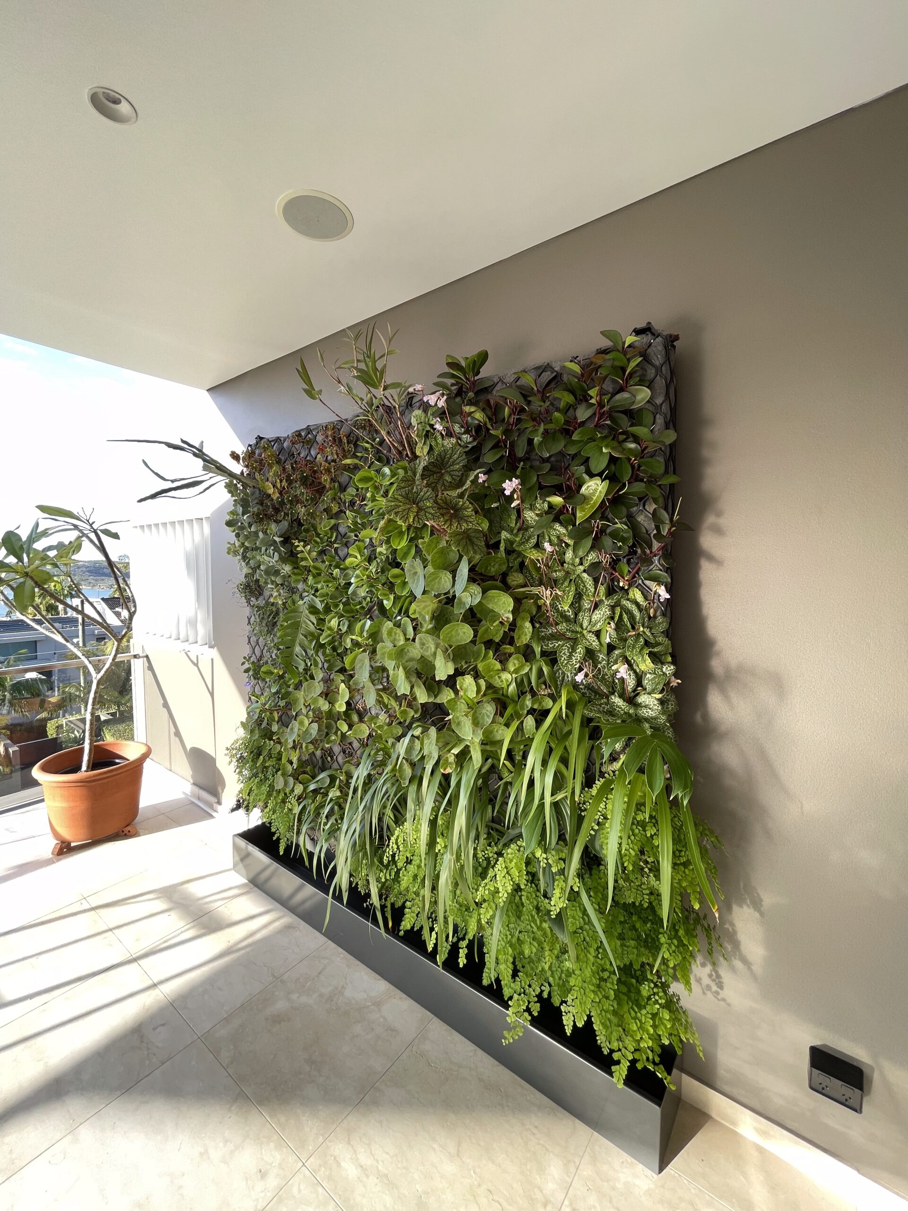
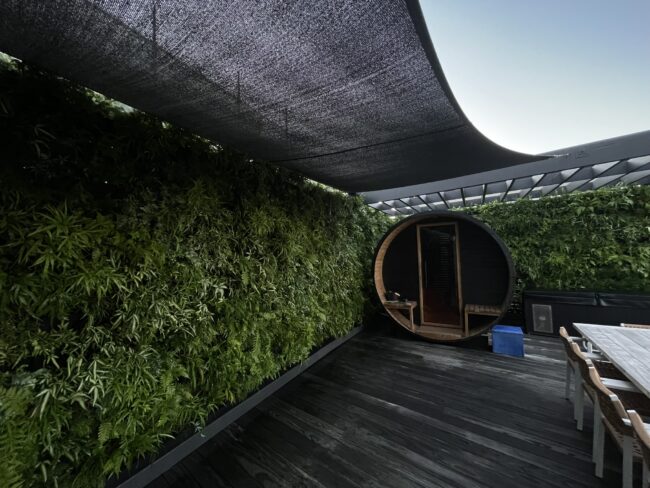
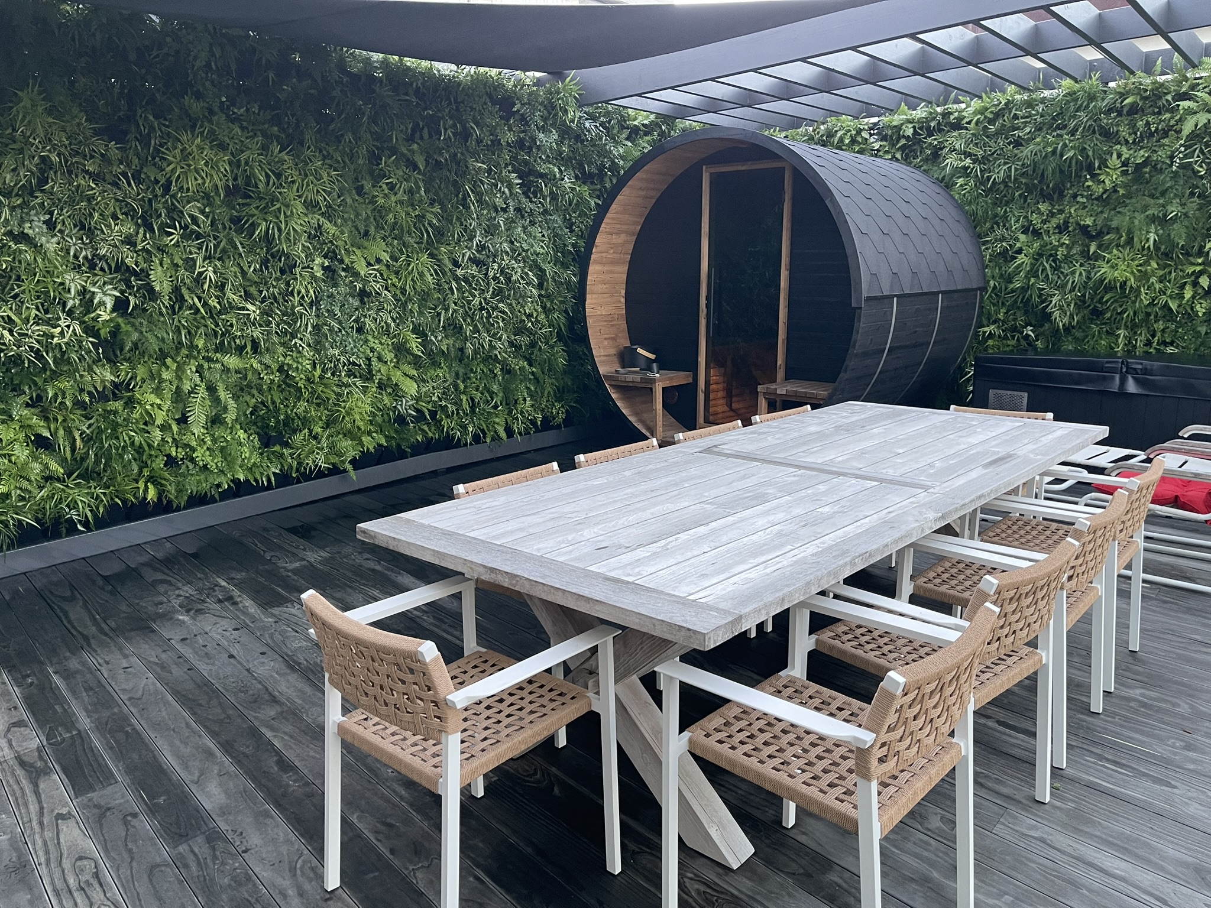
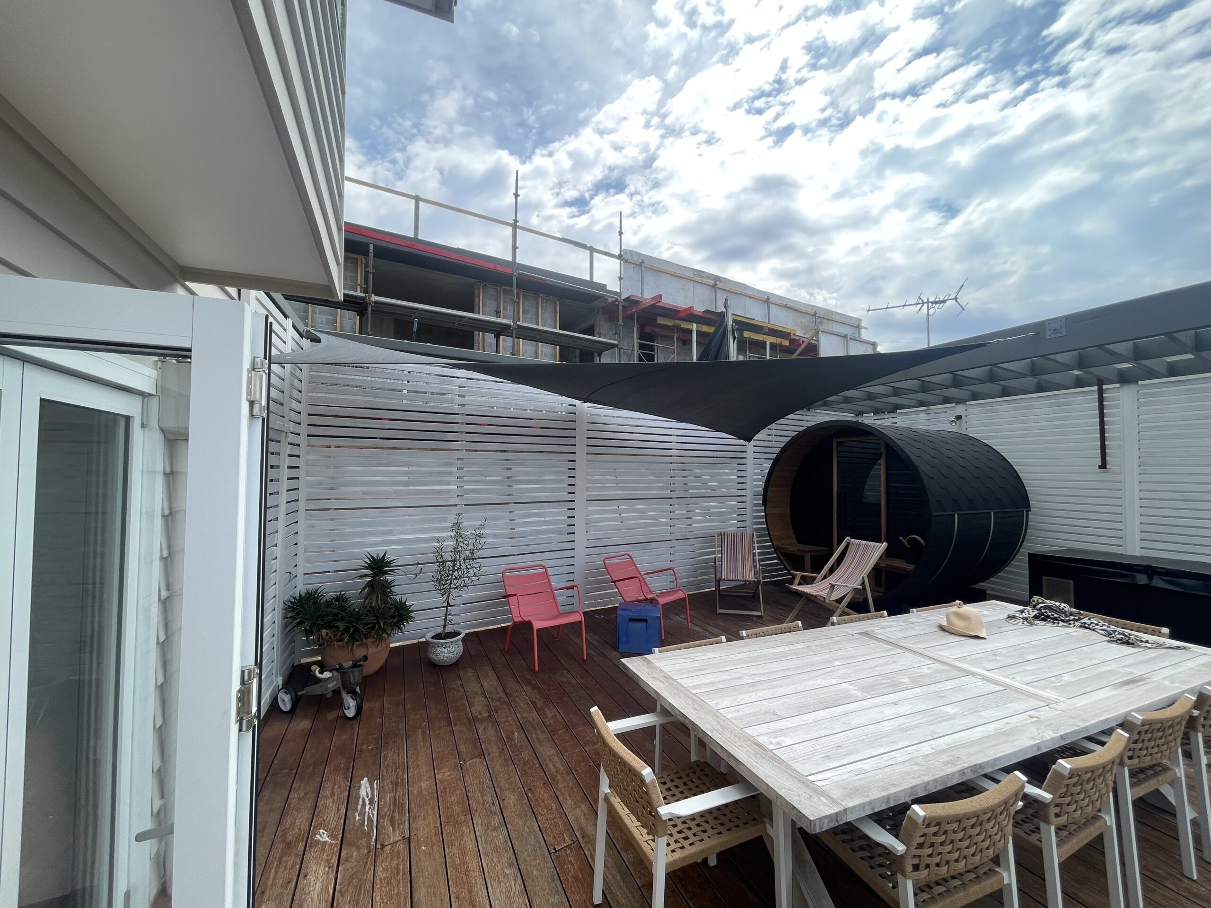
To give a tired deck space a new lease of life and draw attention away from neighbouring new build construction.
How We Helped

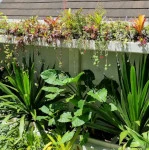
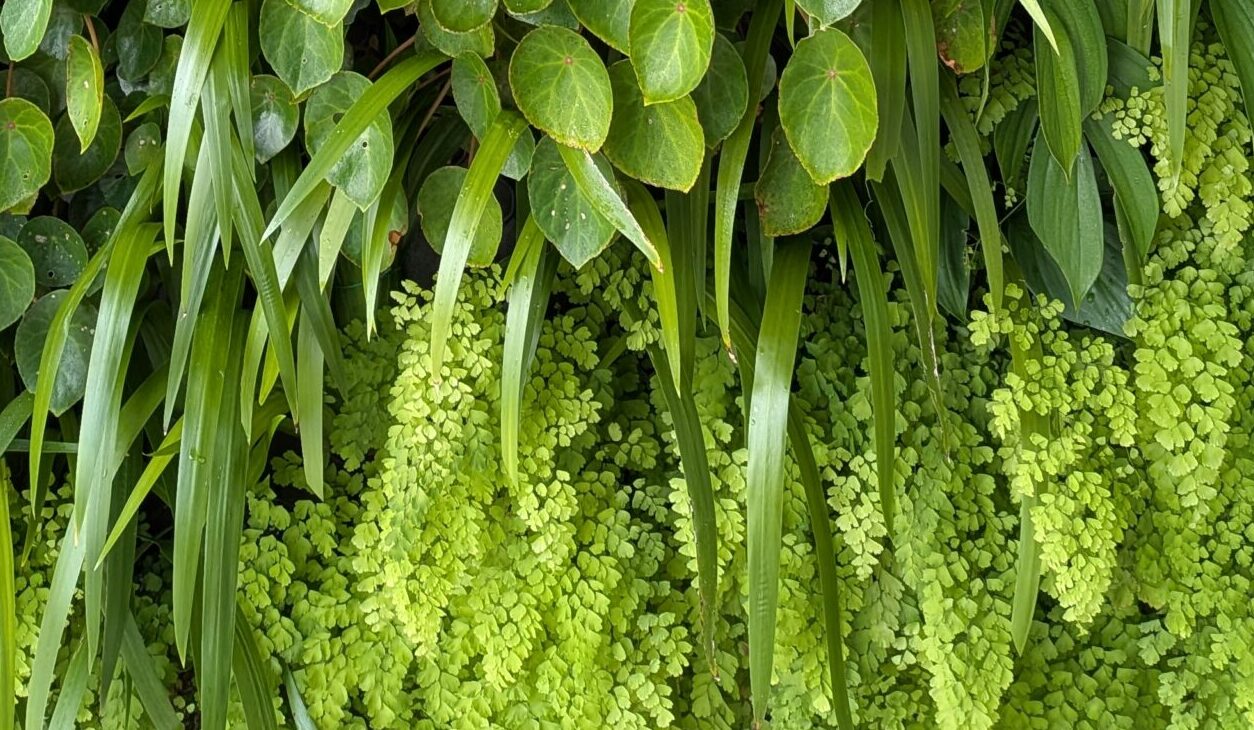
We reinforced the existing structure to support our Eco Pots Greenwall System, transforming the deck into a lush green retreat. Working with the south-facing aspect, we selected a diverse palette of ferns and foliage plants to create a rich, layered texture that provides year-round visual impact. The installation incorporated more than 750 plants, delivering a vibrant living backdrop that enhances privacy and softens the surrounding built environment.
Partners
Landscaper: Pointe Group
Project Details:
Size: 37.5m2
Installed: 2026
Estimated no. of plants: 750
Category
RECLAIM YOUR BUILT ENVIRONMENT FOR NATURE
Sydney Children’s Hospital
Sydney Children’s Hospital
Vision
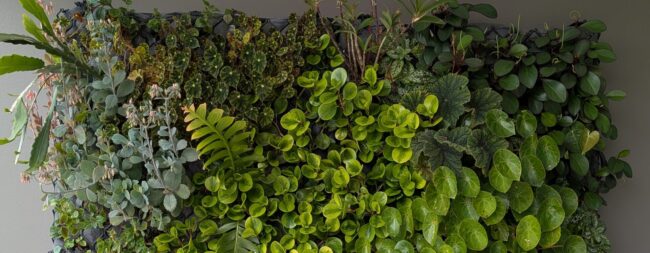
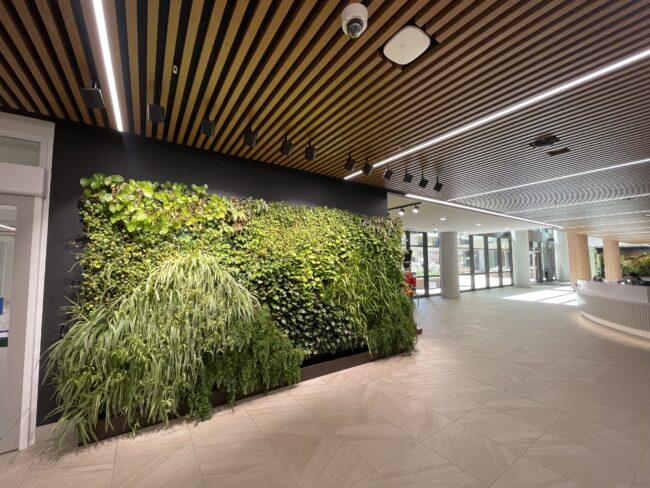
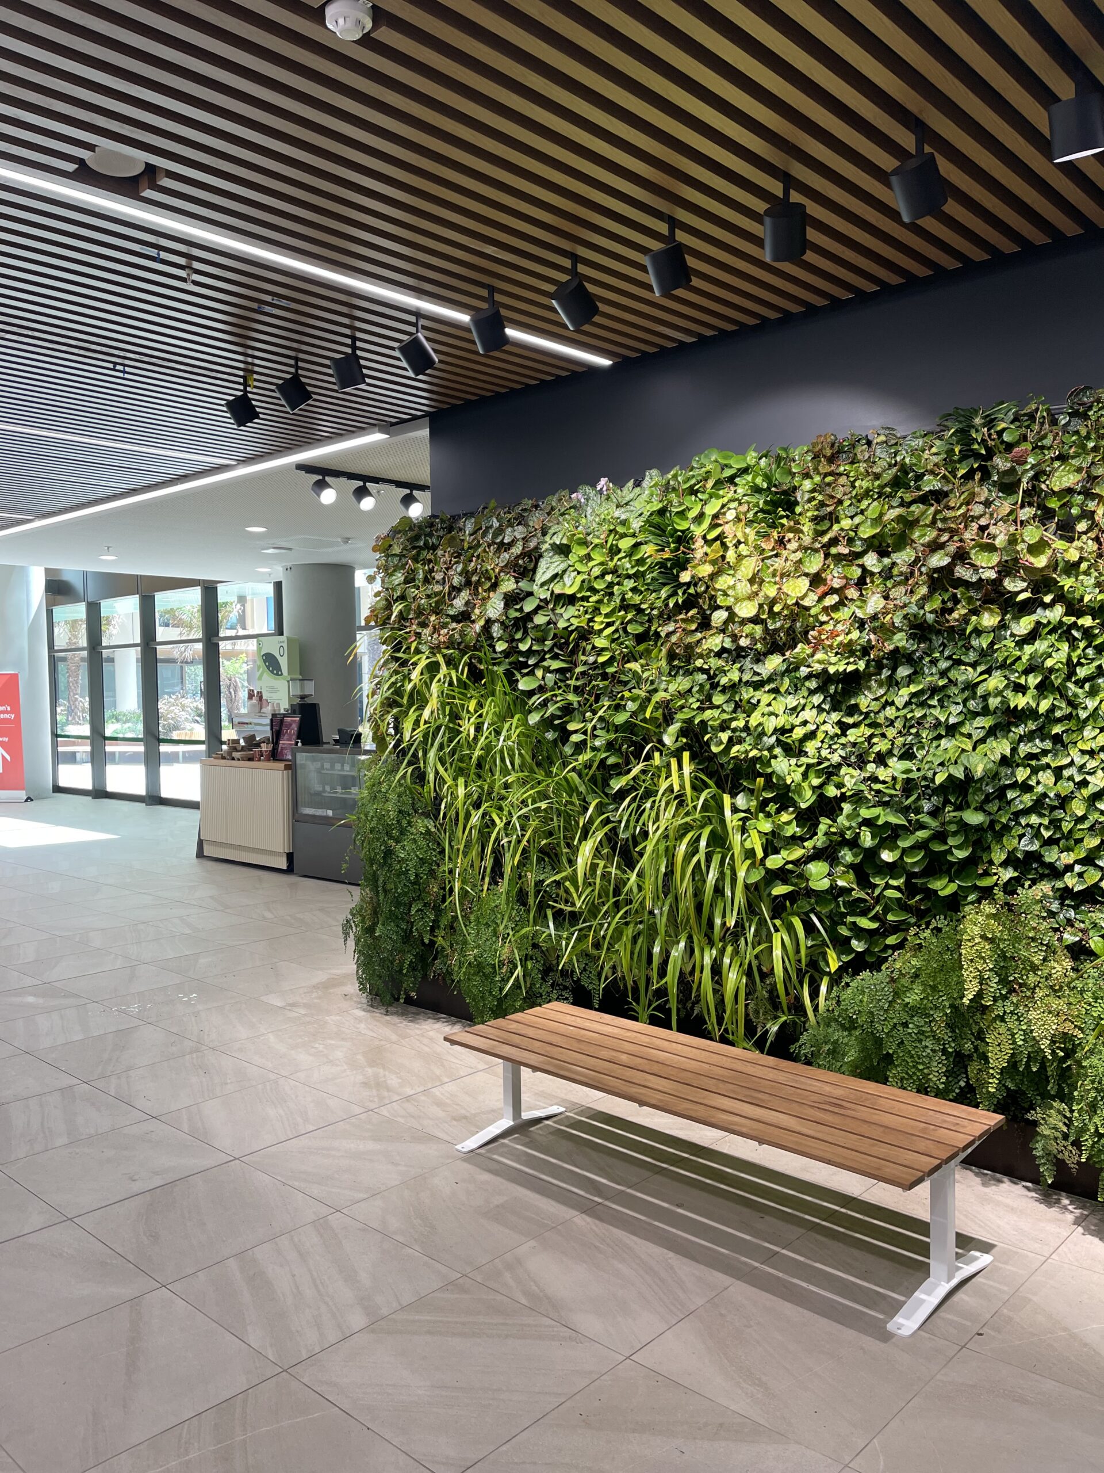
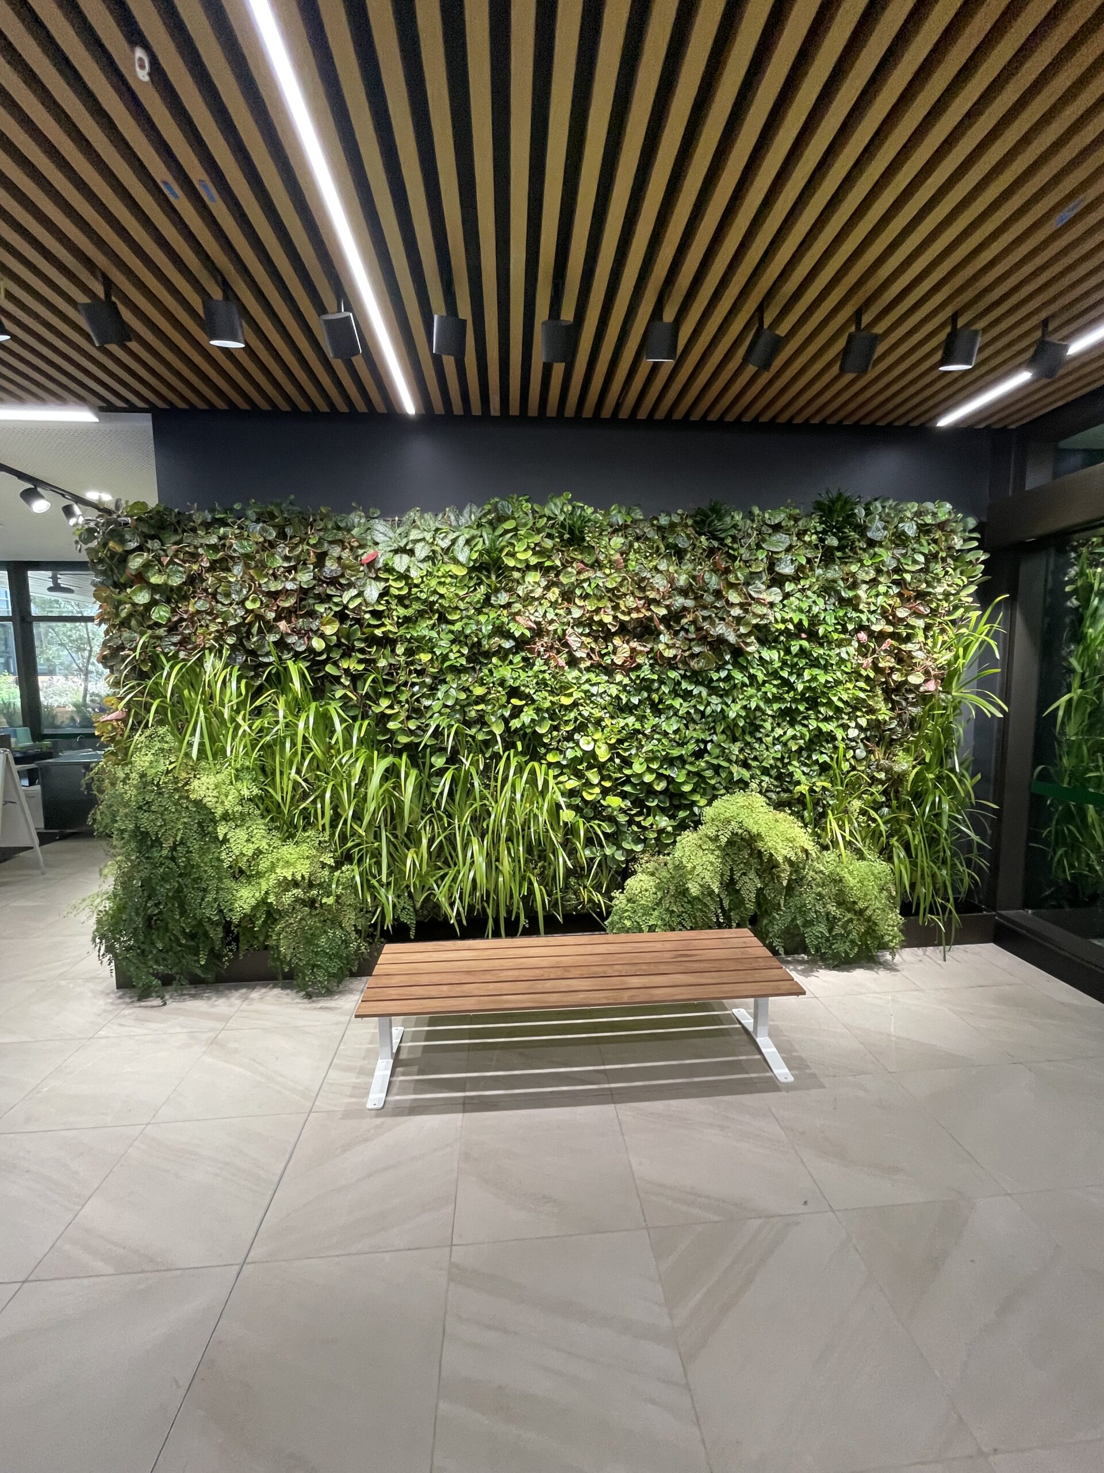
Designed to soften the clinical experience, this project creates a continuous corridor of lush, textured planting that guides visitors from the entrance through to reception. The greenwall introduces a calming connection to nature, transforming an otherwise sterile arrival experience into a welcoming and restorative environment.
How We Helped
The project presented several unique challenges, including structural limitations, varying environmental conditions, and strict healthcare requirements.
To accommodate the available structure, we engineered a self-supporting greenwall framework that minimised loads on the existing wall while maintaining long-term stability. A carefully curated planting palette of non-toxic, child-safe species was developed to meet the requirements of the healthcare setting.
The greenwall extends from an external environment, through an airlock, and into a conditioned indoor space. To maintain the appearance of one seamless living landscape, plant selections were tailored to suit each microclimate while delivering a consistent visual outcome.
Specialised grow lighting was integrated to support healthy plant growth in low-light areas, while a smart irrigation system with remote monitoring provides real-time performance data, helping ensure optimal plant health and proactive maintenance management.
Partners
Client: NSW Health
Builder: John Holland
Architect: Billard Leece
Landscaper: Leathwood
Project Details:
Size: 70m2
Installed: 2025
Estimated no. of plants: 2,100
Category
RECLAIM YOUR BUILT ENVIRONMENT FOR NATURE
Federation Square – Greenline
Federation Square – Greenline
Vision
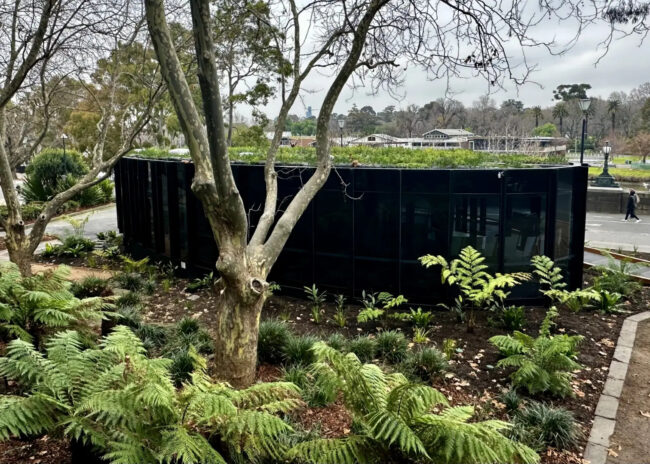
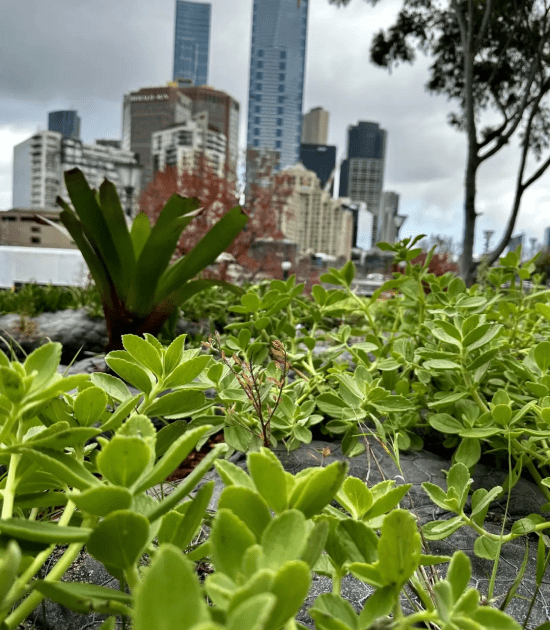
The City of Melbourne, through Modscape, commissioned a green roof for the Greenline Hub at Federation Square, designed as a central showcase for the Greenline Project. The roof was to include a high percentage of endemic species and play a pivotal role in engaging the community, offering accessible information on the project’s objectives and highlighting the wide-ranging environmental, social, and urban benefits it seeks to deliver.
How we helped:
Evergreen Infrastructure, in collaboration with The Greenwall Company, specified and designed a lightweight green roof solution to address the engineering constraints of the modular building. The Greenwall Company’s patented Eco Pillows were a suitable solution for the tight building restrictions, while Evergreen Infrastructure oversaw the design and implementation process, ensuring that the final product met the stringent requirements of the project.
A defining feature of this project is the pioneering use of pre-colonial native species across the rooftop — many of which were trialled on an extensive green roof system for the very first time. In a spirit of collaboration and innovation, Evergreen Infrastructure and The Greenwall Company have committed to open-sourcing their findings, sharing insights on the best-performing native species to support future green roof projects.
Partners
Client: City of Melbourne
Builder: ModScape
Landscape Design: Evergreen Infrastructure
Photo Credit: Evergreen Infrastructure
Project Details:
Size: 145m2
Installed: 2024
Estimated no. of plants: 2,260- 1,700 of which are native
Category

RECLAIM YOUR BUILT ENVIRONMENT FOR NATURE
101 Miller
101 Miller
Vision
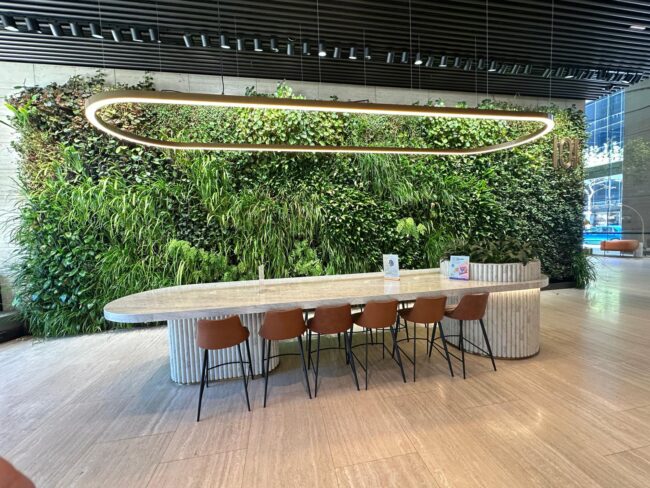
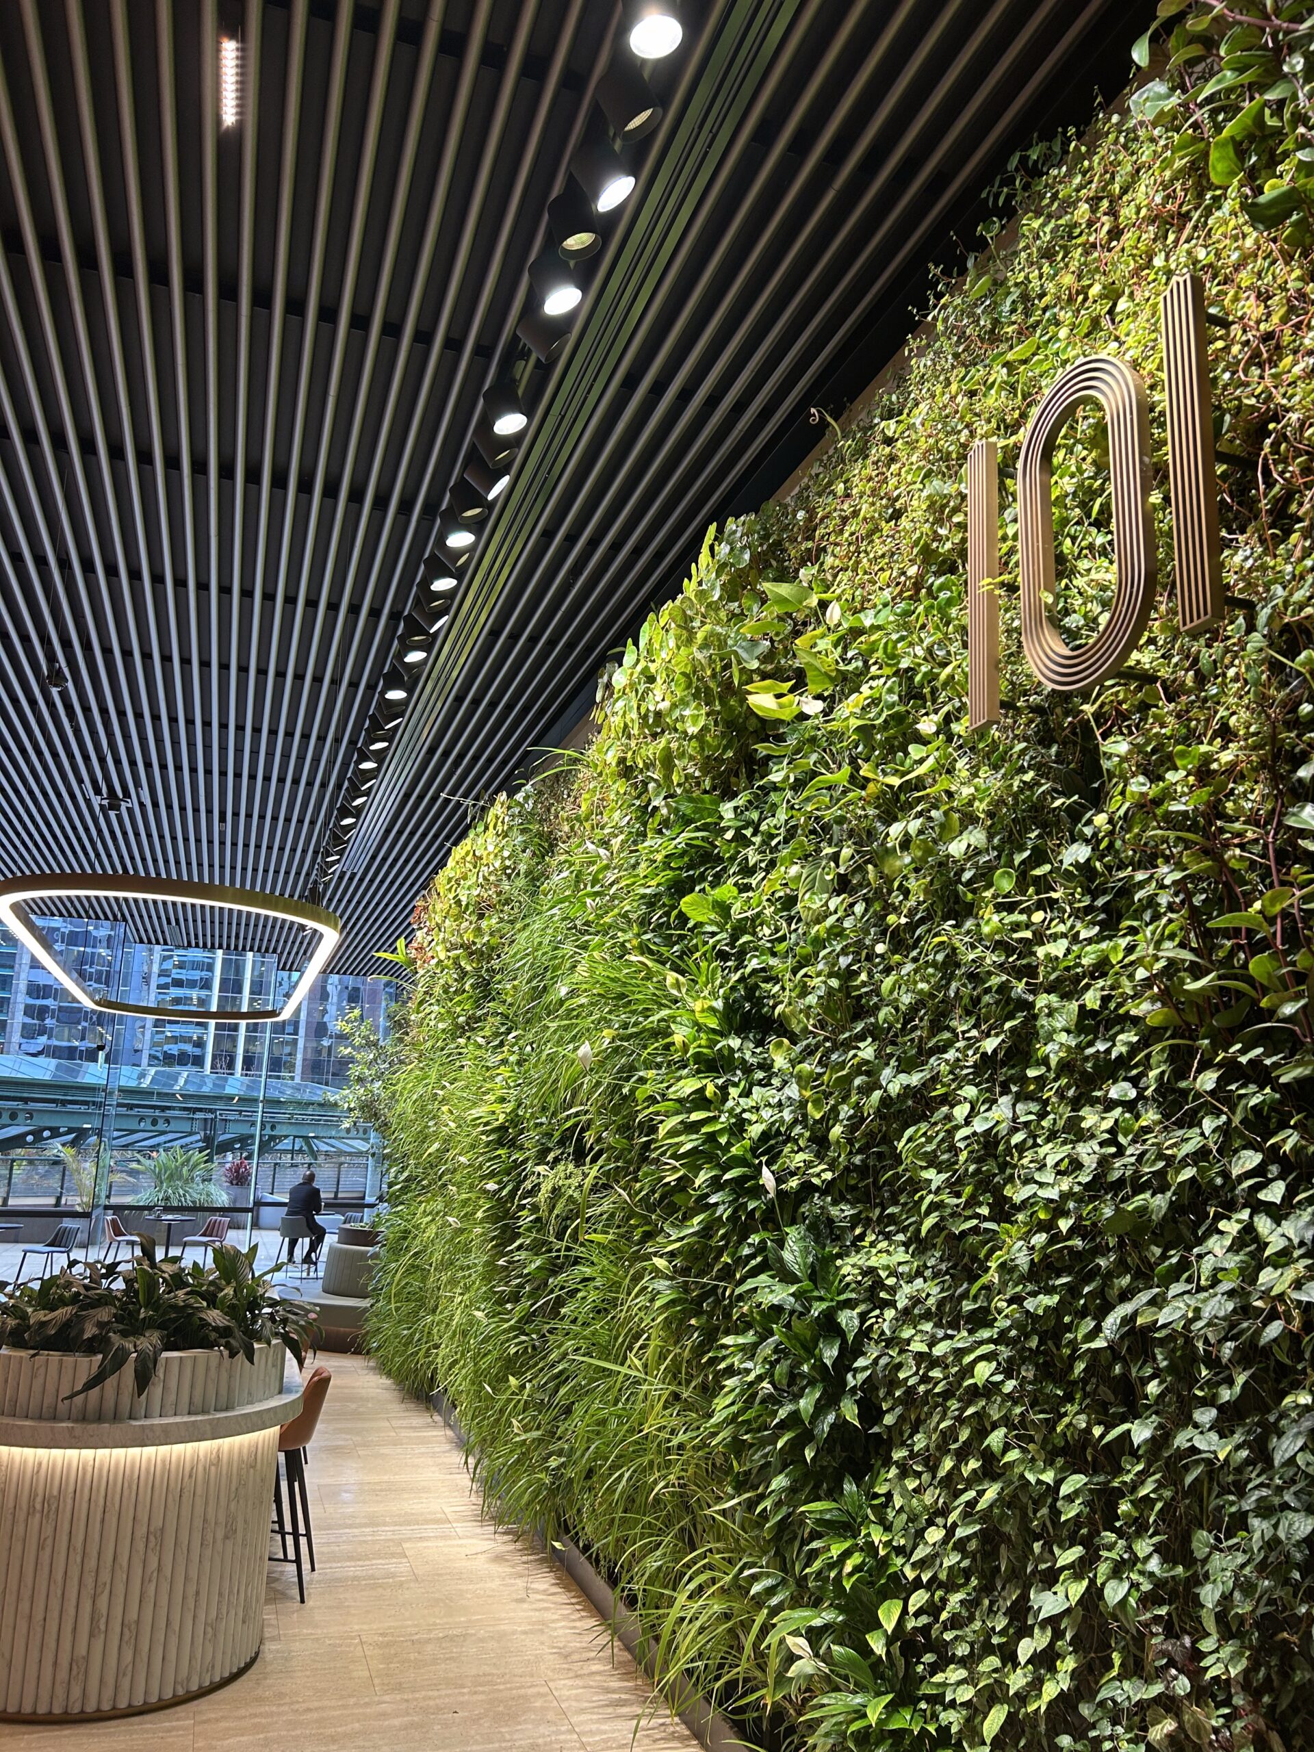
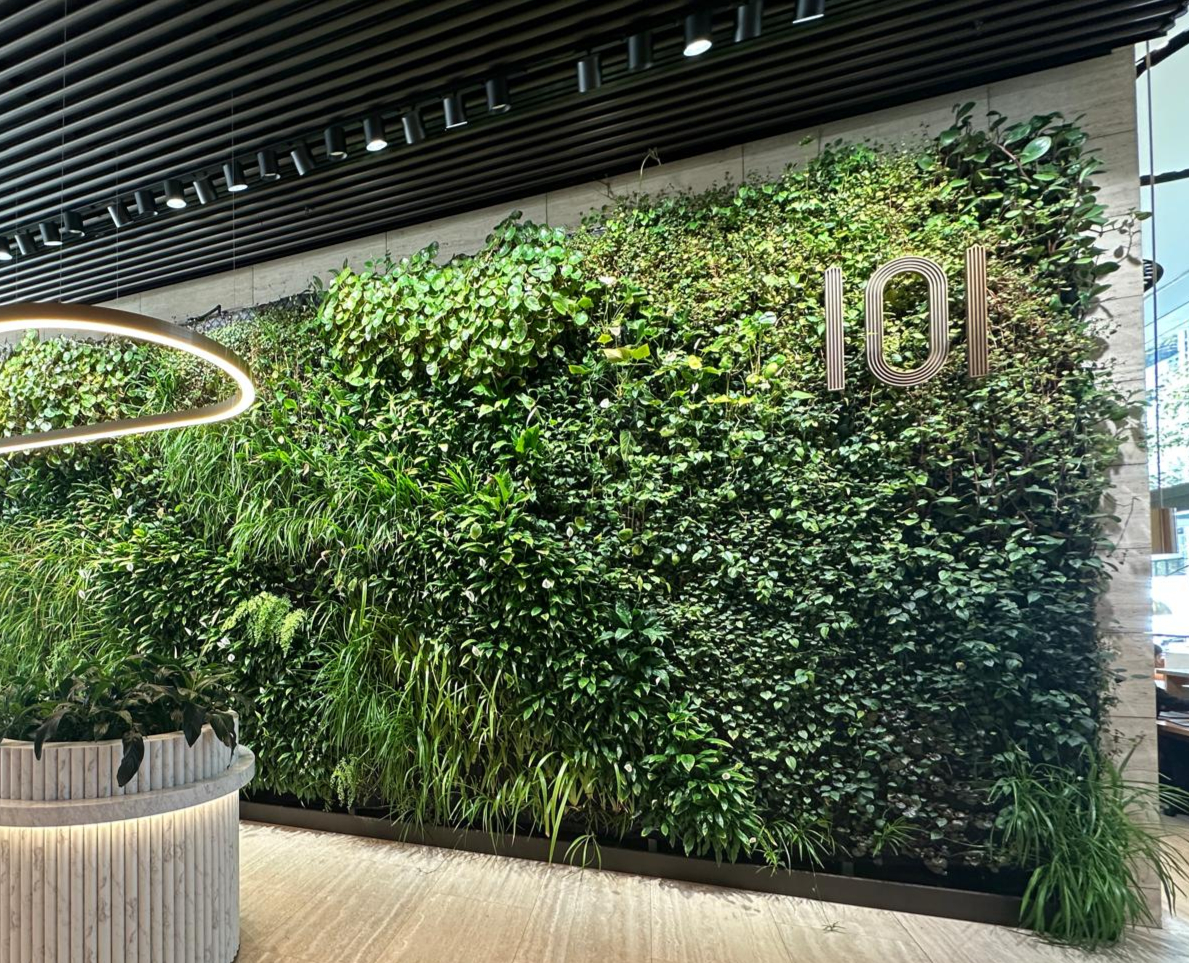
To create a grand biophilic entry lobby that integrates nature into modern design. Through striking architecture with a focus on sustainability, the building of 31 levels of premium office space is underpinned by environmental performance. With a 4.5 Star NABERS Energy Rating and a 6 Star NABERS Indoor Environment Rating, the project reflects the shared commitment of its owners, Mirvac and Capitaland, to creating spaces that embody innovation, wellbeing, and environmental responsibility.
How We Helped
Collaborating with Interior Plant Design, The Greenwall Company, by the initiative of Shape and Curzon Partners, transformed the original concept of strip greenwalls into a striking 42m² feature wall that anchors the lobby entry. With wall load-bearing constraints in mind, we engineered a custom framework to support the full weight of the installation, incorporating tie-backs to manage pitching forces safely and effectively. The planting brief called for a predominantly green palette, so our team focused on texture and layering to create dynamic patterns, using proven plant species well-suited to the lobby’s light conditions.
Partners
Ownership – Mirvac & CapitaLand Integrated Commercial Trust
Architect – Curzon Partners
Landscape Architect – LOCI
Builder – Shape
Plantscaping – Interior Plant Design
Greenwall Lighting – Somerville Electric & LPA
Project Details:
Size: 42m2
Installed: 2024
Estimated no. of plants: 2500
Category
RECLAIM YOUR BUILT ENVIRONMENT FOR NATURE
Integrated Greenroof
Integrated Greenroof
Vision

To integrate the rooftop of the garage and edge of the house seamlessly with the natural surroundings of the property.
How we helped
The team worked with two spaces, firstly the garage rooftop where standard Eco Pillows were installed. Then custom-sized 20cm x 1m pillows lined the edge of the home. The second space required custom-sized Eco Pillows to be created to fit the unique shape of the rooftop it was being applied to. This space features Eco Pillows spanning across the 3.55m x 1.75m x 4.25 rooftop.
The planting pallet was crafted by our in-house horticulturist to incorporate Australian natives to tie into the natural surroundings while still giving a luscious outlook with low-maintenance plants that would withstand the elements – ensuring the roof lasts the lifetime of the home.
Project Details:
Size: 15m²
Installed: 2020
Estimated number of plants: 24 plant species
Partners: J.P Hellowel
Category
RECLAIM YOUR BUILT ENVIRONMENT FOR NATURE
Merewether Greenroof

Merewether Greenroof
Vision
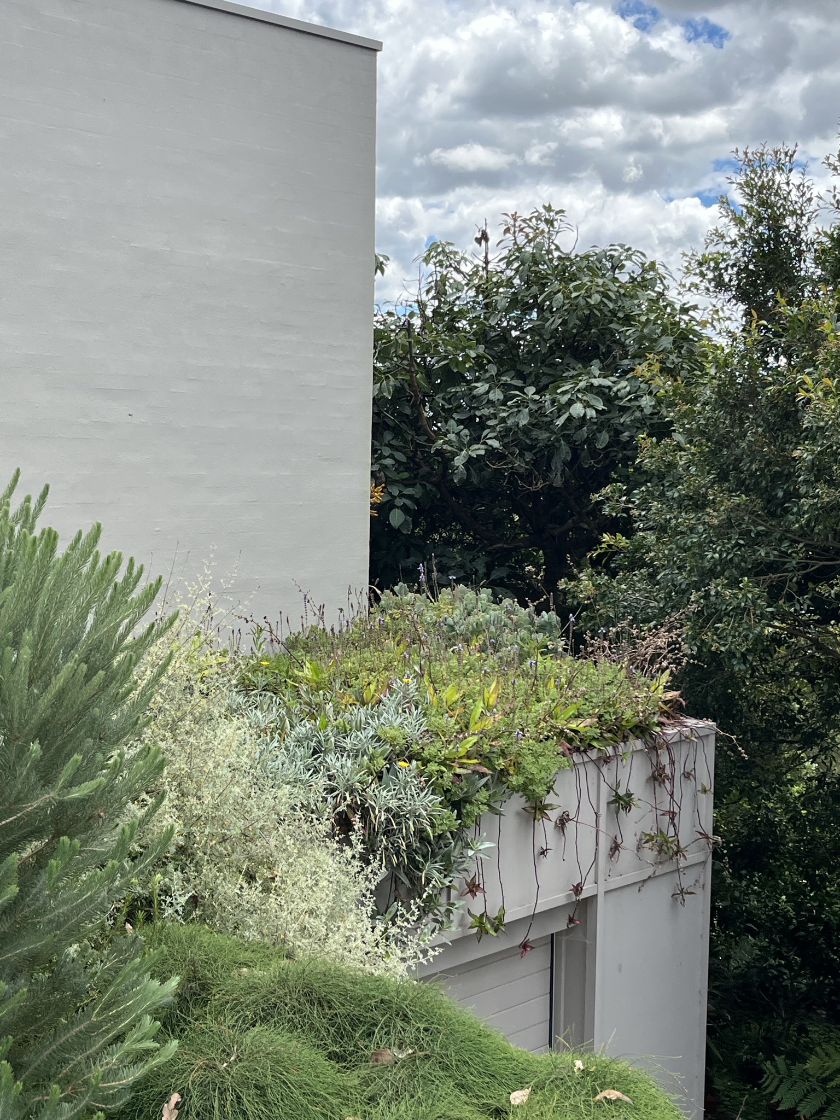
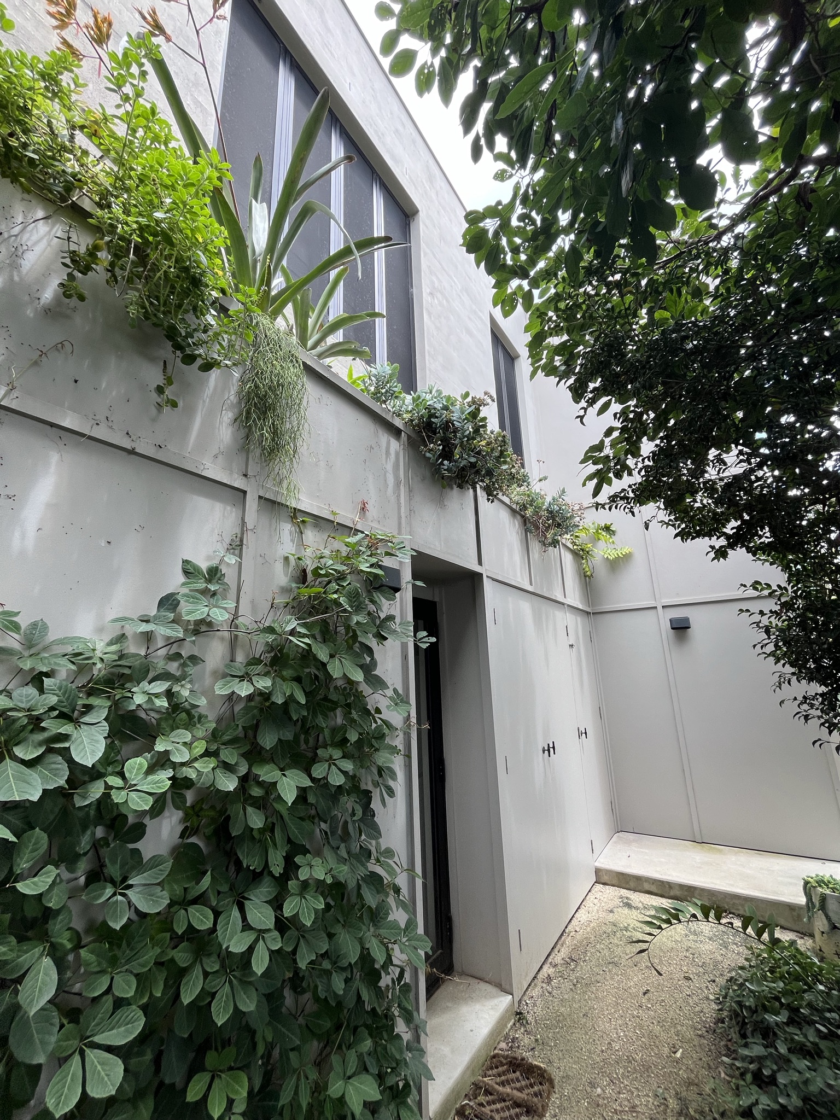
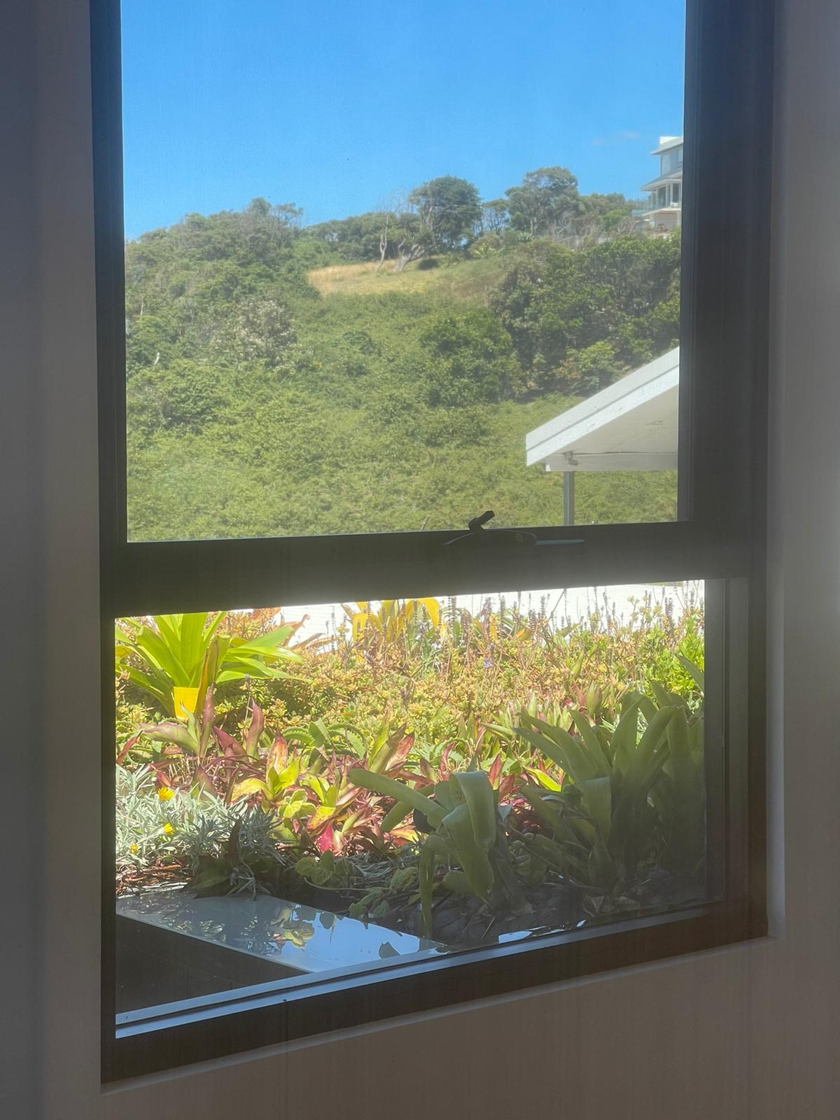
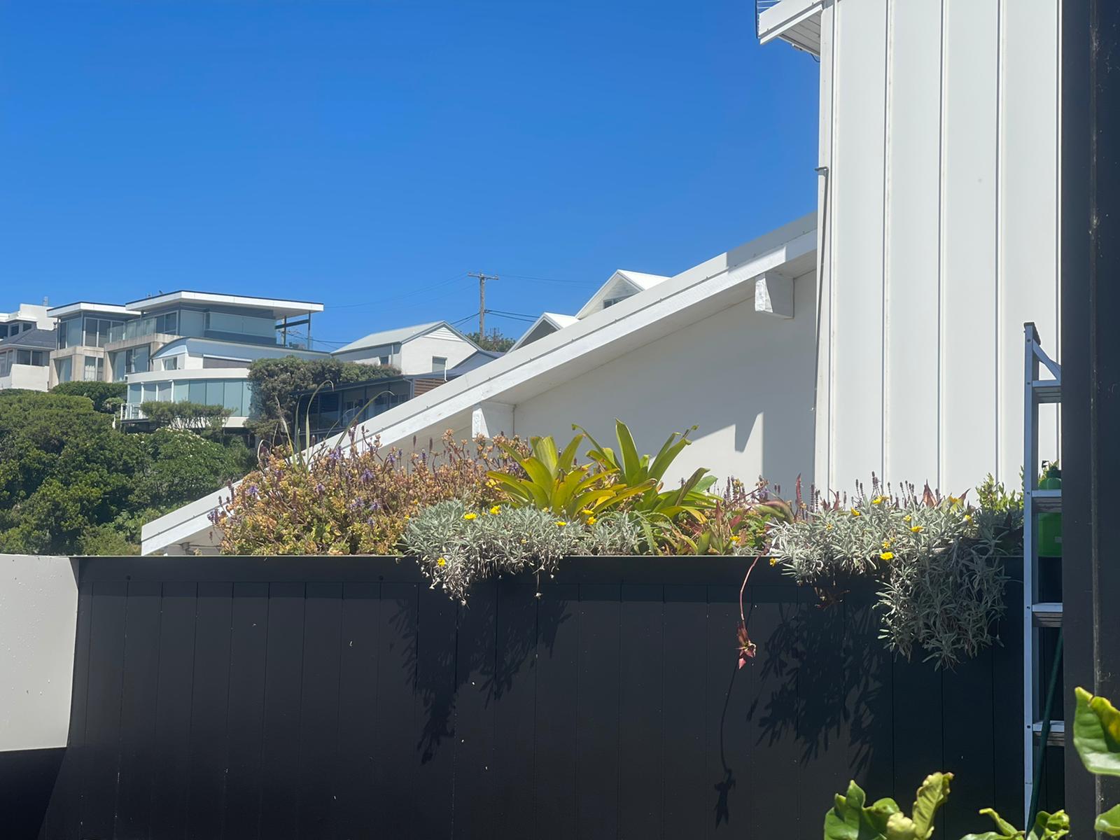
Situated in an idyllic location, the brief was to extend the green outlook from this family home and cover the roof visible from the living area.
How we helped
We installed 25 panels of eco pillows to the roof structure of this family home. Each eco pillow was pre-planted at the greenhouse so on installation day there was an immediate impact to the outlook. The planting plan devised by our expert horticulturist featured a mix of natives to tie in with the natural surrounding of the property to tie in the view and also to suit the Merewether climate ensuring the roof garden would be low maintenance and flourish throughout the year. Fitted with an automated irrigation system, it only requires minimal maintenance.
Project Details:
Size: 16sqm
Installed: 2021
Estimated number of plants: 384
Category
RECLAIM YOUR BUILT ENVIRONMENT FOR NATURE
Waterfront Pool Plant Gabions

Waterfront Pool Plant Gabions
Vision
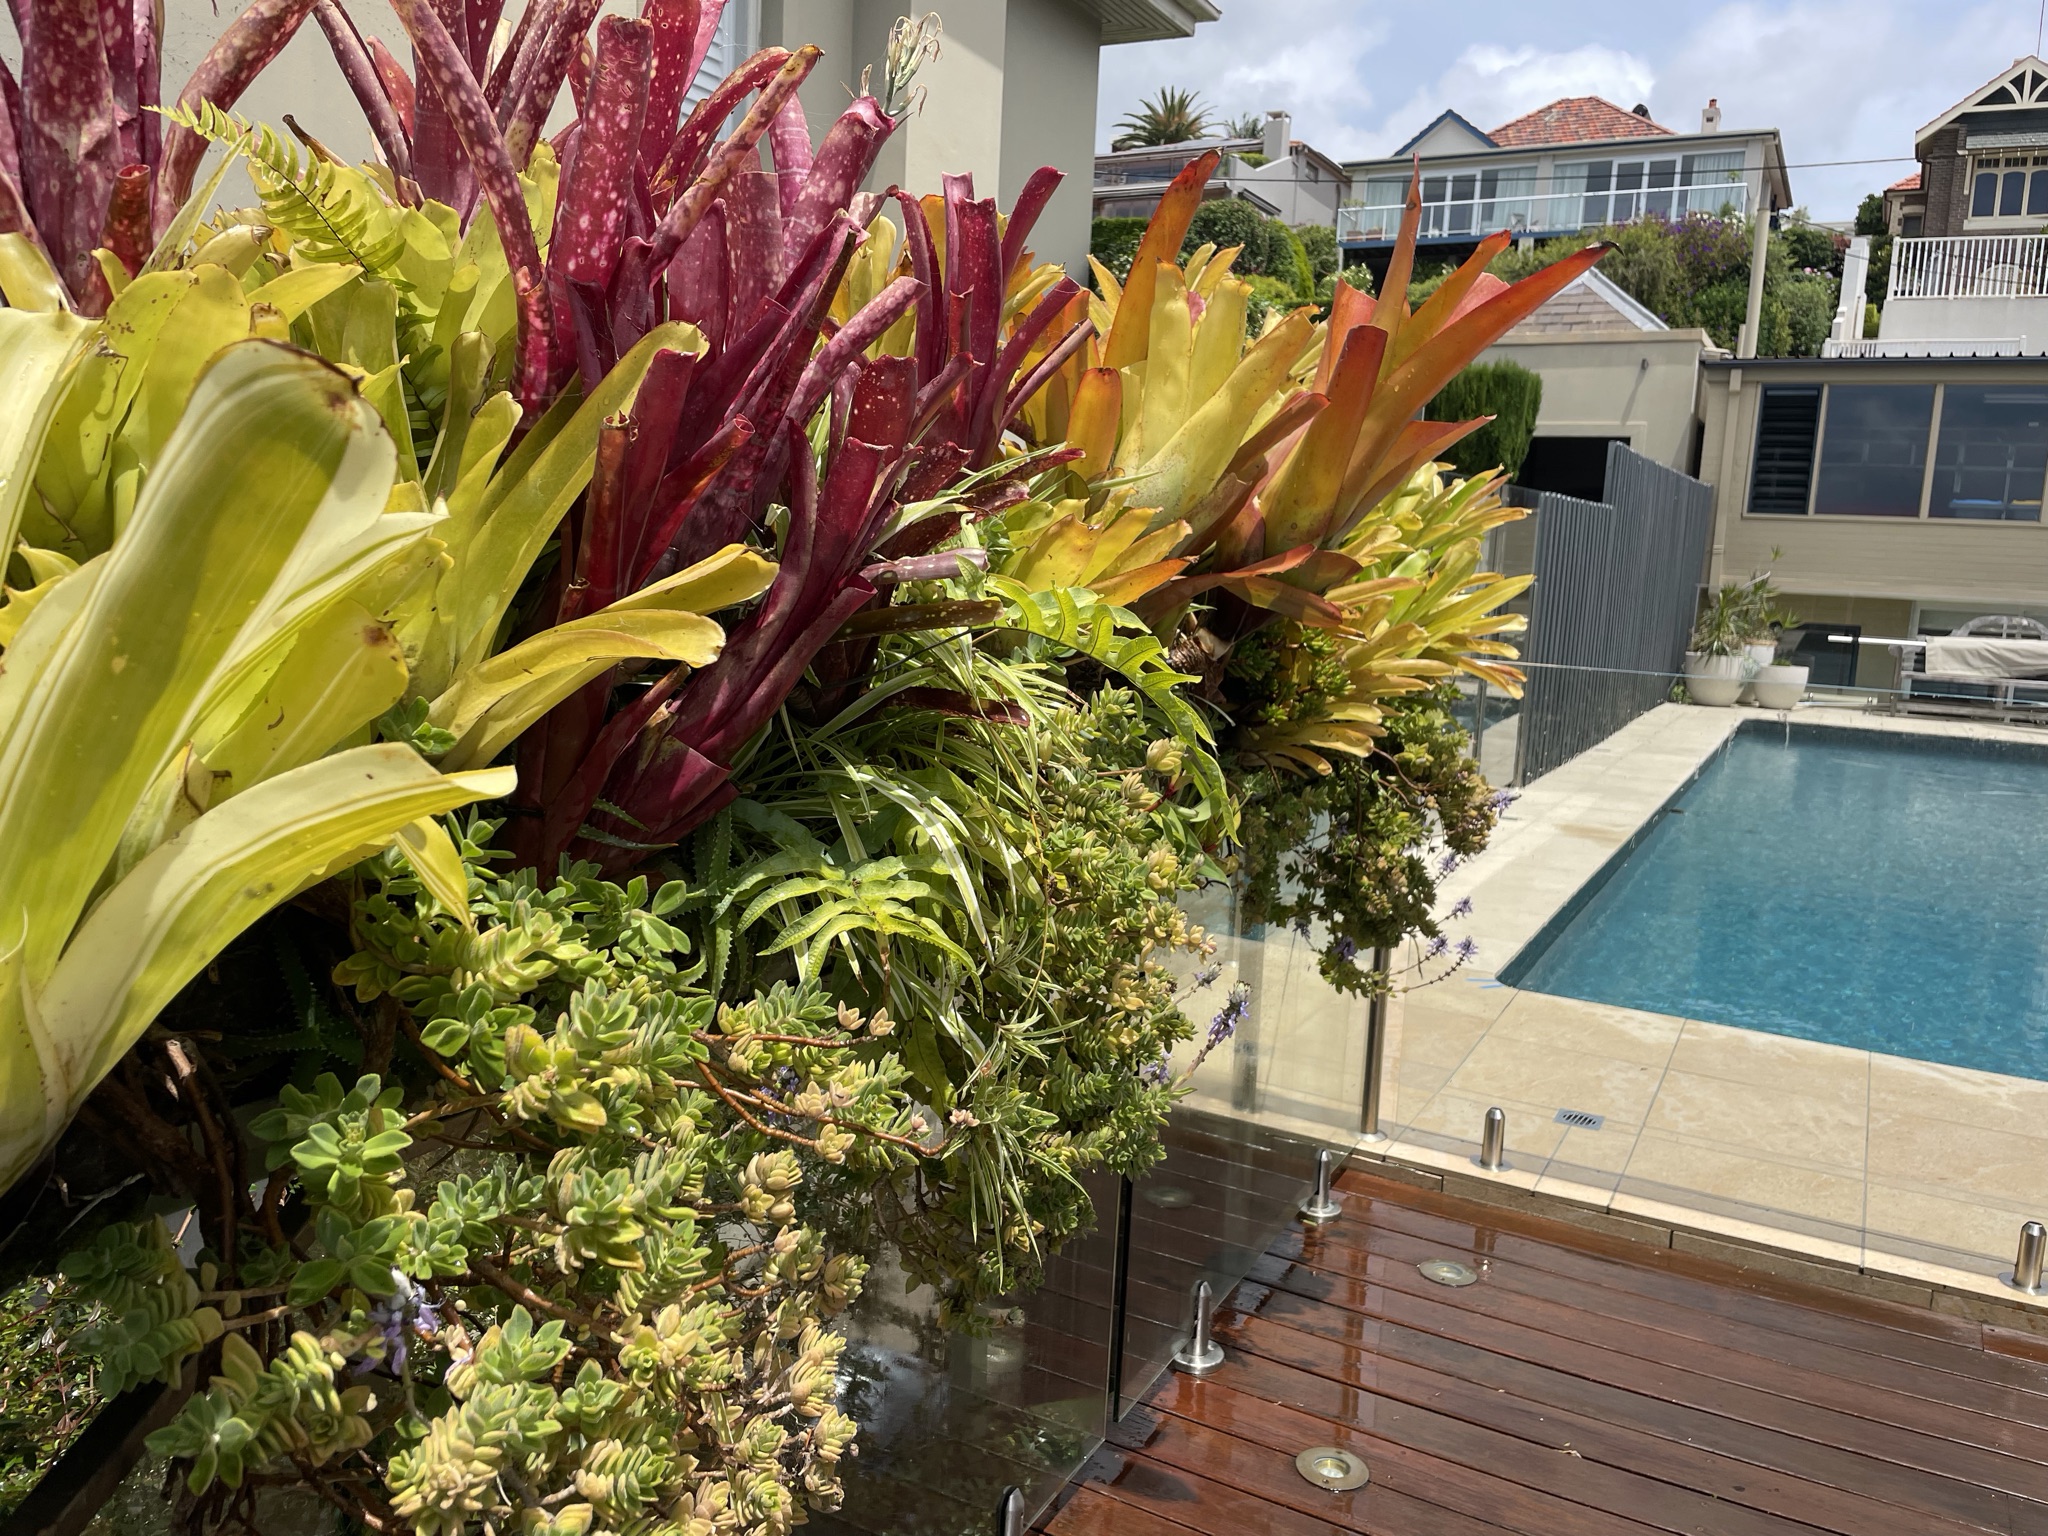
To transform the bland glass-panelled pool fence into a green oasis while also providing privacy from the neighbouring property.
How we helped
Our team devised a plan to pre-plant and grow-in three greenwall gabions at the greenhouse that were made in custom sizes to be applied to the top of the glass pool fence edge. The beauty of our green gabions is the ability to adapt them to any shape or size and no matter the dimensions they are light enough, due to our patented inorganic growing media, that the fence can withstand the weight applied. Due to the bend in the fence, we applied three gabions, two 1000mm x 400mm and one 2000mm x 400mm. The plant selection by our horticulturist ensured the height desired for privacy was met while also providing the aspect the client desired. The installation features an automated irrigation system meaning the gabions are low maintenance on only require trimming every 6 months.
Project Details:
Size: 1.54m²
Installed: 2017
Estimated number of plants: 200
Partners: Paradisus Garden Design
Category


RECLAIM YOUR BUILT ENVIRONMENT FOR NATURE
Hunters Hill Rooftop
Hunters Hill Rooftop
Vision


To provide a biophilic outlook from the primary bedroom that is low lying with colourful coverage that doesn’t impede the view.
How we helped
Starr Landscapes engaged us to supply our Eco Pillows for a beautiful property that overlooks Hunters Hill’s waterways. Working together we devised a plan to install Eco Pillows strategically across the 160m² rooftop. Eco Pillows were strategically placed over the rooftops to create the outlook of a completely covered roof while still allowing access between the rows of pillows installed. Further planting and inclusion of Green Gabions on the roofs top have added height and layers to the rooftop.
Project Details:
Size: 160m²
Installed: 2021
Estimated number of plants: 2,040
Partners: Starr Landscapes & Landscape Architect Melissa Wilson
Category

RECLAIM YOUR BUILT ENVIRONMENT FOR NATURE
Newtown Rooftop Refuge
Newtown Rooftop Refuge
Vision


To create an urban oasis on the city fringe and further enhance the sustainability of the property.
How we helped:

This award winning architecturally design home features multiple indoor and outdoor living spaces that are now all connected by the beauty of the greenroof lining the perimeter of the property.
The greenroof has a 45 degree angle pitch, which was no challenge for our Green roof Eco Pillows. Over 34m² of pillows were installed featuring over 24 different species of plants.
Project Details:
Size: 34.5m²
Installed: 2015
Estimated no. of plants: 830
Partners: Jon Jacka Architects, Askerrobertson Design and Construct
Category
RECLAIM YOUR BUILT ENVIRONMENT FOR NATURE
12